Where does engineered slabs & concrete foundations fit?
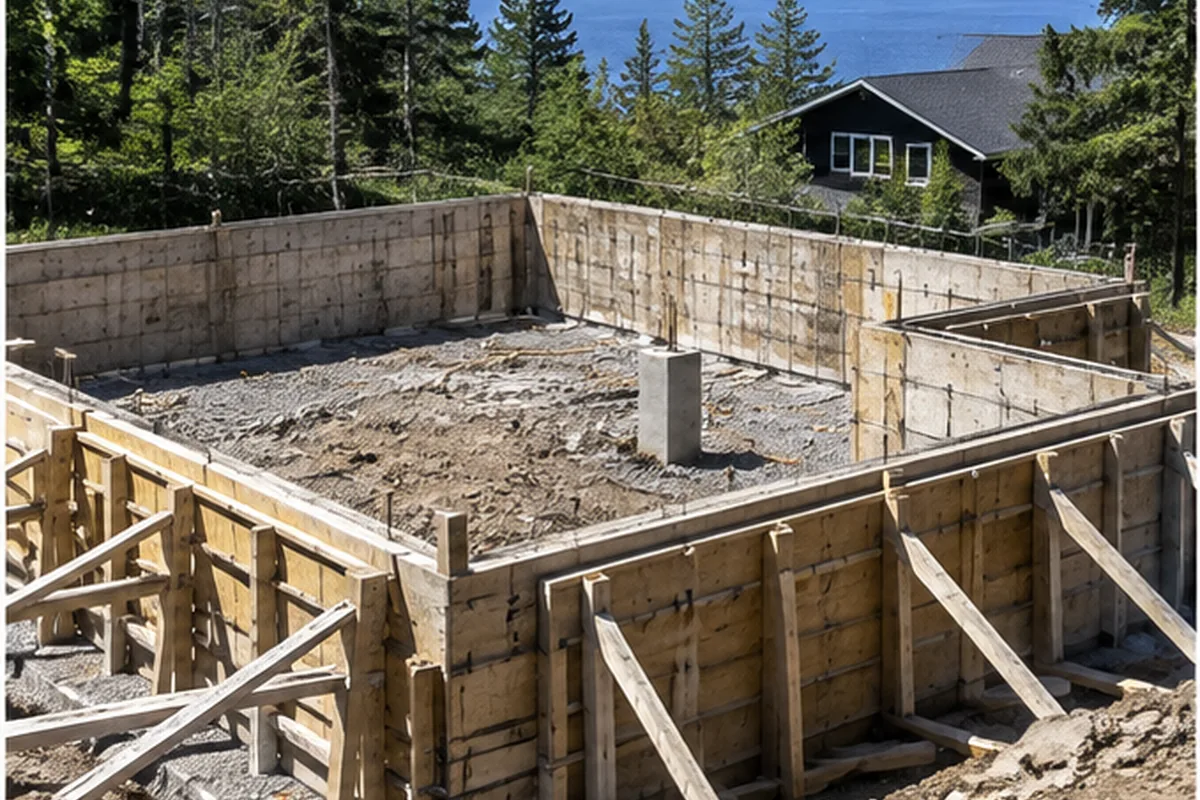
This service can support garages, additions, workshops, accessory buildings, cottages, commercial structures, and equipment bases. The right solution starts with the end use rather than a generic thickness or finish. A useful site conversation covers who will use the surface, what must travel or sit on it, how it connects to nearby buildings and grades, and what the owner expects it to look like. For projects around urban Belleville lots, rural Quinte properties, shoreline parcels, and exposed County sites, access and surrounding operations also matter. Photos, sketches, dimensions, plans, and notes about the present surface make early discussions more productive. Site-specific structural decisions, permits, engineering, and code obligations should be confirmed before work is priced or scheduled.
What should be checked before excavation or forming?
Existing grades, drainage paths, underground services, soil condition, removal needs, and equipment access can change the scope. The estimate should identify the intended footprint, elevations, edge conditions, transitions, and disposal expectations. Where work approaches a street, sidewalk, shoreline, septic area, property line, or utility corridor, the owner should confirm the relevant municipal or utility requirements. Belleville road occupancy or road-cut rules may apply when work affects the public right-of-way. Prince Edward County properties can add long travel paths, narrow lanes, shoreline constraints, or active guest areas. Those facts are best identified before forming and concrete delivery are planned.
How do base preparation and drainage affect the result?
Concrete performs as part of a system. The subgrade and granular base must suit the site, the intended use, and the design. Soft or disturbed areas may need correction; water needs a deliberate route away from buildings and vulnerable edges. Compaction, form stability, elevations, reinforcement placement, and drainage details should be reviewed together. Exterior work in Eastern Ontario also faces repeated freezing, thawing, snowmelt, and de-icing exposure. No surface can be promised never to crack, but thoughtful base work, joints, mix selection, curing, and water management can reduce avoidable distress and make future maintenance more predictable.
Which concrete finish and details make sense?
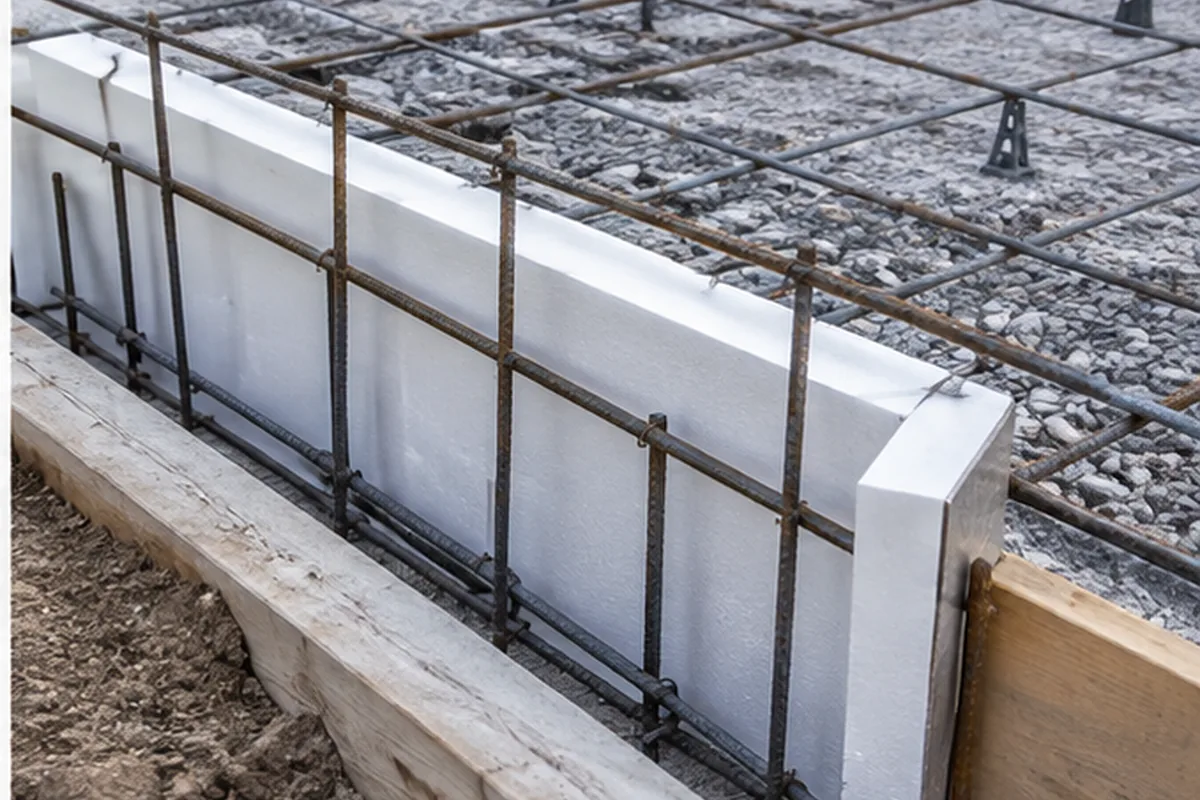
Possible outcomes include structural and dimensional requirements shown on approved plans. Selection should reflect traction, cleaning, appearance, surrounding architecture, and the way the space will be used. building loads, frost exposure, soil conditions, reinforcement, insulation, and service penetrations can all influence the final specification. Decorative choices should be reviewed through real samples or manufacturer information rather than screen colours alone. Exterior walking areas generally benefit from practical texture and positive drainage. Interior or commercial floors may need a finish compatible with coatings, shelving, food-service procedures, or equipment. The estimate should say what finish is included, how edges and joints will look, and which later sealing or maintenance tasks belong to the owner.
Why are joints, reinforcement, and curing discussed early?
Concrete changes volume while it cures and as temperatures move through the seasons. Joint spacing and layout help manage where shrinkage movement is encouraged to occur. Reinforcement can help hold sections together and serve structural requirements, but it does not make concrete immune to cracking. Details vary with the slab, loads, design, and local conditions. Curing protects early moisture and temperature conditions so the concrete can develop its intended properties. Access restrictions, weather protection, saw-cut timing, and the waiting period before traffic returns should be discussed as part of the work plan instead of treated as last-minute details.
What should a commercial scope include?
Commercial owners and project managers usually need more than a square-foot figure. A practical scope identifies drawings or performance criteria, work hours, site control, access for ready-mix trucks and pumps, sequencing with other trades, testing responsibilities, penetrations, housekeeping, and turnover expectations. Active businesses may need phased work or protected customer routes. Winery, restaurant, accommodation, retail, industrial, and multi-residential projects can each impose different drainage, hygiene, loading, accessibility, and scheduling needs. Share the tender documents or plan set when available. If design information is incomplete, note what must be supplied by an engineer, designer, municipality, or other project professional before construction.
How should homeowners prepare for an estimate?
Start with approximate length, width, and desired use. Note the current material, obvious settlement or drainage concerns, gates and access widths, nearby trees, utilities, septic components, steps, doors, and property boundaries. Photos from several angles are useful, especially for a cottage or rural property where travel is significant. Explain whether the project is part of a larger landscape plan and whether a pool, hot tub, garage, shed, addition, retaining feature, or outdoor kitchen is involved. A clear request does not need to solve every technical question; it should give enough context to decide what information, visit, drawings, or approvals come next.
What belongs in a clear concrete estimate?
A comparable estimate should define the area and assumptions, removals, excavation, base preparation, formwork, reinforcement or specified structural details, concrete and finish, joints, curing approach, site protection, cleanup, and exclusions. It should also state who arranges permits, locates, engineering, testing, drainage changes, and restoration outside the concrete footprint. Weather and site discoveries can affect sequencing, so the agreement should explain how changes are handled. Ask questions when a line is unclear. The lowest total is difficult to evaluate when one proposal includes preparation and disposal that another leaves out. A well-described scope helps owners compare the same work and reduces surprises.
Related services
Commercial Concrete Slabs & Floors · Concrete Driveways · Concrete Patios
Discuss your project
Share the location, scope, timing, and any site conditions that may affect the work.